910 S Pace Pl, North Salt Lake, UT 84054
- $1,499,000
- 6
- BD
- 5
- BA
- 6,129
- SqFt




- List Price
- $1,499,000
- Status
- ACTIVE
- MLS#
- 2142407
- Days on Market
- 141
- Price Change
- ▼ $76,000 1779155703
- Year Built
- 2014
- Bedrooms
- 6
- Bathrooms
- 5
- 1/2 Baths
- 1
- Square Feet
- 6,129
- Parcel Number
- 01-460-1711
- Acres
- 0.29
- Terms
- Cash, Conventional, FHA, VA Loan
- County
- Davis
- Region
- Bntfl; NSL; Cntrvl; WdX; Frmtn
- Subdivision
- Eaglepointe Estates
Property Description
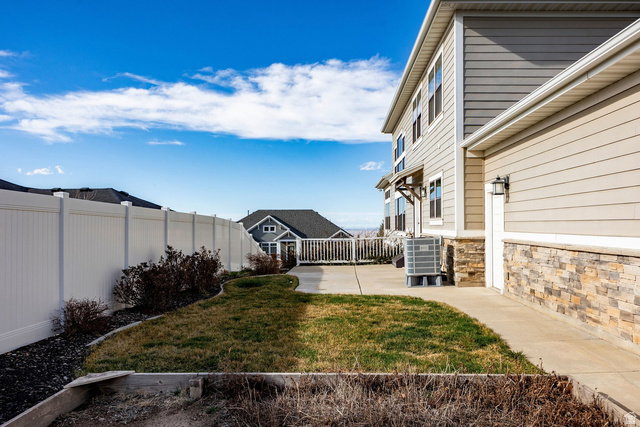
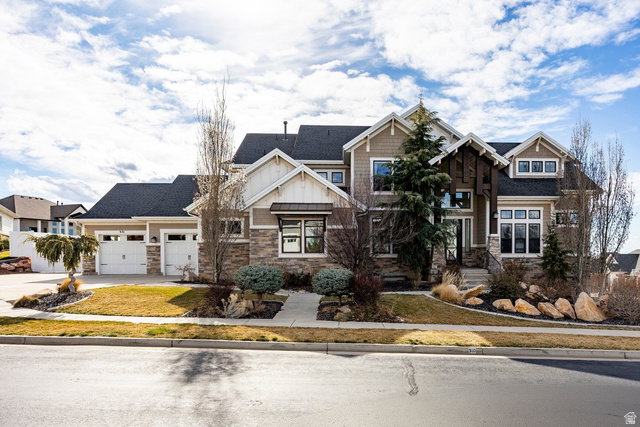
This standout custom-built home sits on a corner lot in a flat cul-de-sac high on the East Bench. With over 6,100 square feet, it offers space in all the right places. Designed for convenient main-floor living, the thoughtful floor plan includes 6 bedrooms, 5 bathrooms, two spacious family rooms, a formal living room, private office, theater room, playroom, and two laundry rooms. The current owners have upgraded and replaced numerous systems in recent years, including a new primary furnace and A/C with Ecobee smart thermostats, two water heaters, three bathroom tile shower surrounds and pans, humidifier and UV air purifier, kitchen sink with filtered water system, a Generac generator (capable of powering the entire home for up to a week), and three new side-mounted smart garage door openers with keypad access. The neighborhood, schools, sense of community, and convenience are top-notch. South Davis County is truly Salt Lake's best-kept secret-just 10 minutes from downtown Salt Lake City's restaurants, shopping, entertainment, and SLC International Airport. Residents enjoy private and public amenities just a short golf cart ride away, including Tunnel Springs Park, the Bonneville Shoreline Trail, Eaglewood Golf Course, and Eagleridge Tennis & Swim Club. Don't miss your opportunity, schedule a private tour today!
/u.realgeeks.media/homebrokerbrent/new_footer.png)
Additional Information
- Taxes
- $8,290
- Exterior Features
- Basement Entrance, Double Pane Windows, Entry (Foyer), Walkout, Patio: Open
- Interior Features
- Alarm: Fire, Alarm: Security, Bar: Wet, Bath: Primary, Bath: Sep. Tub/Shower, Closet: Walk-In, Den/Office, Disposal, Great Room, Jetted Tub, Range: Gas, Vaulted Ceilings, Granite Countertops, Theater Room, Smart Thermostat(s)
- Basement
- Daylight, Entrance, Full, Walk-Out Access
- Floor
- Carpet, Tile
- Garage Spaces
- 3
- Heating
- Forced Air, Gas: Central, >= 95% efficiency
- Roof
- Asphalt
- School District
- Davis
- Elementary School
- Orchard
- Middle School
- South Davis
- High School
- Woods Cross
- Style
- Stories: 2
- Fireplaces
- 2
- Living Area
- 6,129
Mortgage Calculator
Listing courtesy of Summit Sotheby's International Realty.
Information deemed reliable but not guaranteed accurate. Buyer to verify all information. Terms of UseThe multiple listing information is provided by Wasatch Front Regional Multiple Listing Service, Inc. from a copyrighted compilation of listings. The compilation of listings and each individual listing are © 2026 Wasatch Front Regional Multiple Listing Service, Inc., All Rights Reserved.The information provided is for consumers' personal, non-commercial use and may not be used for any purpose other than to identify prospective properties consumers may be interested in purchasing.