559 S 300 E Unit 82, Willard, UT 84340
- $655,000
- 4
- BD
- 3
- BA
- 2,846
- SqFt






- List Price
- $655,000
- Status
- ACTIVE
- MLS#
- 2143971
- Days on Market
- 179
- Year Built
- 2026
- Bedrooms
- 4
- Bathrooms
- 3
- 1/2 Baths
- 1
- Square Feet
- 2,846
- Parcel Number
- 05-052-0053
- Acres
- 0.39
- Terms
- Cash, Conventional, FHA, VA Loan, USDA Rural Development
- County
- Box Elder
- Region
- Willard
- Subdivision
- Granite Ridge
Property Description
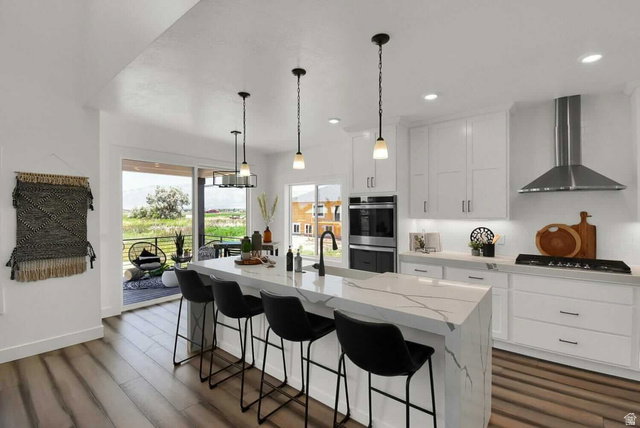
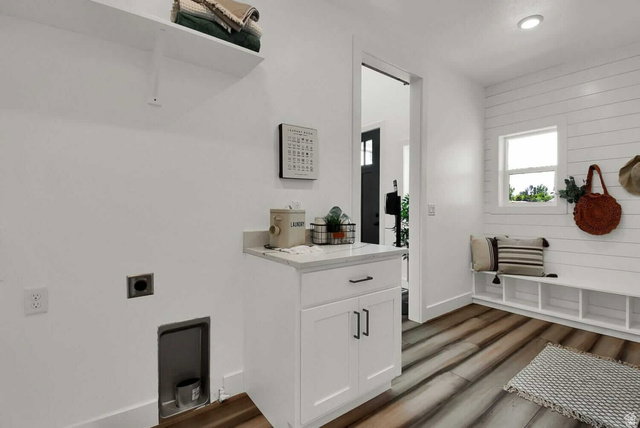
Welcome to the Edgeworth floor plan in the highly desirable Granite Ridge community. Ideally located on the east bench with stunning views of Willard Peak to the east and Willard Bay to the west, this location offers the perfect blend of peaceful, rural surroundings with convenient access-just 10 minutes to I-15 and 20 minutes to downtown Ogden. The Edgeworth features a bright, modern layout filled with natural light, including the option for a main-level office or bedroom near the entry, a dramatic vaulted great room open to the upper level, and a spacious kitchen with abundant cabinetry and a large walk-in pantry. The main-floor primary suite offers a relaxing retreat with a large walk-in closet, private toilet room, and separate tub and shower. Additional highlights include a mudroom/drop zone off the garage, main-level laundry, upstairs loft/flex space, second laundry, three bedrooms, and a full bathroom. Optional unfinished or finished basement available, offering additional bedrooms, bathroom, family room, storage, and cold storage. Multiple exterior styles and garage orientations available-buyers may customize finishes and layout to fit their needs. Contact us today for all available floor plans, lots, pricing and options!
/u.realgeeks.media/homebrokerbrent/new_footer.png)
Additional Information
- Taxes
- $1
- Hoa Fee
- $300
- HOA Amenities
- Playground
- Exterior Features
- Double Pane Windows, Lighting, Patio: Covered, Sliding Glass Doors
- Interior Features
- Bath: Primary, Bath: Sep. Tub/Shower, Closet: Walk-In, Den/Office, Disposal, Oven: Wall, Range: Countertop, Range: Gas, Granite Countertops
- Basement
- Slab
- Floor
- Carpet
- Garage Spaces
- 2
- Heating
- Forced Air, Gas: Central
- Roof
- Asphalt, Pitched
- School District
- Box Elder
- Elementary School
- Three Mile Creek
- Middle School
- Box Elder
- High School
- Box Elder
- Style
- Stories: 2
- Living Area
- 2,846
Mortgage Calculator
Listing courtesy of My Utah Agents.
Information deemed reliable but not guaranteed accurate. Buyer to verify all information. Terms of UseThe multiple listing information is provided by Wasatch Front Regional Multiple Listing Service, Inc. from a copyrighted compilation of listings. The compilation of listings and each individual listing are © 2026 Wasatch Front Regional Multiple Listing Service, Inc., All Rights Reserved.The information provided is for consumers' personal, non-commercial use and may not be used for any purpose other than to identify prospective properties consumers may be interested in purchasing.