321 E 450 S Unit 104, Willard, UT 84340
- $630,000
- 3
- BD
- 2
- BA
- 3,012
- SqFt




- List Price
- $630,000
- Status
- ACTIVE
- MLS#
- 2145819
- Days on Market
- 171
- Year Built
- 2026
- Bedrooms
- 3
- Bathrooms
- 2
- Square Feet
- 3,012
- Acres
- 0.44
- Terms
- Cash, Conventional, FHA, VA Loan, USDA Rural Development
- County
- Box Elder
- Region
- Willard
- Subdivision
- Granite Ridge
Property Description
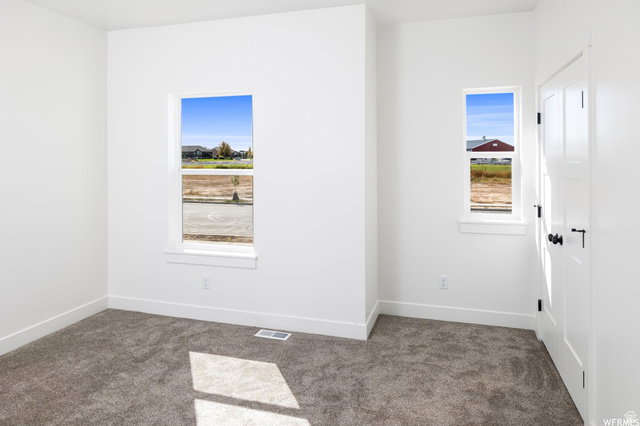
Welcome to the Cambria floorplan in the desirable Granite Ridge subdivision, where you'll enjoy stunning views of Willard Bay to the west and Willard Peak to the east. Nestled on the east bench with a quiet, rural atmosphere, yet only 10 minutes to I-15 and 20 minutes to downtown Ogden, this location offers the best of both worlds. This floorplan features an open, light-filled layout with large windows, spacious family room, oversized kitchen island, and walk-in pantry. The main level includes a private primary suite with separate tub and shower, double sinks, and large walk-in closet, along with two additional bedrooms, full bath, mudroom, and laundry. Basement may be finished or unfinished, with finished option adding additional bedrooms, bath, family room, storage, and cold storage. Choose from multiple exterior styles and customize finishes to build the home that fits your lifestyle. Contact us for different floor plans, options, pricing, and lots offered in Granite Ridge today!
/u.realgeeks.media/homebrokerbrent/new_footer.png)
Additional Information
- Taxes
- $1
- Hoa Fee
- $300
- HOA Amenities
- Playground
- Exterior Features
- Double Pane Windows, Lighting, Sliding Glass Doors
- Interior Features
- Bath: Primary, Closet: Walk-In, Disposal, Range/Oven: Free Stdng., Vaulted Ceilings, Granite Countertops
- Basement
- Full, Walk-Out Access
- Floor
- Carpet
- Garage Spaces
- 2
- Heating
- Forced Air, Gas: Central
- Roof
- Asphalt, Pitched
- School District
- Box Elder
- Elementary School
- Three Mile Creek
- Middle School
- Box Elder
- High School
- Box Elder
- Style
- Rambler/Ranch
- Living Area
- 3,012
Mortgage Calculator
Listing courtesy of My Utah Agents.
Information deemed reliable but not guaranteed accurate. Buyer to verify all information. Terms of UseThe multiple listing information is provided by Wasatch Front Regional Multiple Listing Service, Inc. from a copyrighted compilation of listings. The compilation of listings and each individual listing are © 2026 Wasatch Front Regional Multiple Listing Service, Inc., All Rights Reserved.The information provided is for consumers' personal, non-commercial use and may not be used for any purpose other than to identify prospective properties consumers may be interested in purchasing.