3639 S Macy Ln Unit LOT 18, West Haven, UT 84401
- $709,950
- 3
- BD
- 3
- BA
- 3,821
- SqFt




- List Price
- $709,950
- Status
- ACTIVE
- MLS#
- 2157245
- Days on Market
- 124
- Year Built
- 2026
- Bedrooms
- 3
- Bathrooms
- 3
- 1/2 Baths
- 1
- Square Feet
- 3,821
- Parcel Number
- 08-697-0018
- Acres
- 0.39
- County
- Weber
- Region
- Ogdn; W Hvn; Ter; Rvrdl
Property Description
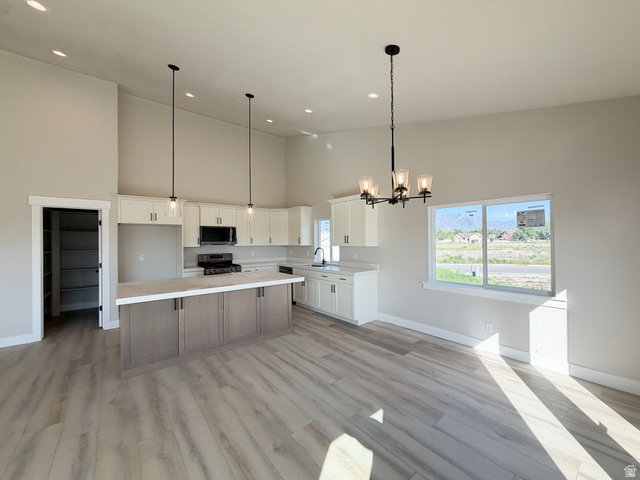
Nearly complete and move-in ready soon-welcome to 3639 S Macy Lane, a beautifully designed new construction home in the final phase of West Haven's sought-after Macy Lane community. Offered at $709,950, this 2026-built home immediately stands out with its bright, open-concept design, vaulted ceilings, and expansive windows that flood the space with natural light. The main living area flows seamlessly between the kitchen, dining, and family room-creating an inviting, airy space that feels both elevated and comfortable. The kitchen features custom cabinetry, quartz countertops, a large island, and a spacious walk-in pantry-blending style with everyday functionality. Just off the dining area, glass doors lead to a large deck overlooking open space, offering a perfect setting for relaxing or entertaining. The private primary suite is thoughtfully positioned and includes a spa-inspired bathroom with dual vanities, a walk-in shower, and a generous walk-in closet. Two additional bedrooms and a full bathroom provide flexibility for family, guests, or a home office. Downstairs, the expansive walkout basement is already framed and filled with natural light-offering incredible potential for future living space, a rental setup, or multi-generational living. The layout and scale make it easy for buyers to envision long-term value and customization. Additional highlights include: 3-car garage Large .39-acre lot with open views Spacious deck with indoor-outdoor flow Abundant natural light throughout Thoughtful layout with functional storage Located in the final, nearly sold-out phase of the community To make this opportunity even more compelling, the seller is offering $20,000 toward an interest rate buy-down when using preferred lenders-helping significantly reduce monthly payments. This home offers the ideal combination of modern design, everyday livability, and future potential-all in a community nearing completion.
/u.realgeeks.media/homebrokerbrent/new_footer.png)
Additional Information
- Taxes
- $1
- Exterior Features
- Basement Entrance, Double Pane Windows, Entry (Foyer)
- Interior Features
- Alarm: Fire, Bath: Primary, Closet: Walk-In, Disposal, Range/Oven: Free Stdng., Vaulted Ceilings
- Basement
- Daylight, Entrance, Full
- Floor
- Carpet, Tile
- Garage Spaces
- 3
- Heating
- Gas: Central
- Roof
- Asphalt
- School District
- Weber
- Elementary School
- Kanesville
- Middle School
- Rocky Mt
- High School
- Fremont
- Style
- Rambler/Ranch
- Living Area
- 3,821
Mortgage Calculator
Listing courtesy of East Avenue Real Estate, LLC.
Information deemed reliable but not guaranteed accurate. Buyer to verify all information. Terms of UseThe multiple listing information is provided by Wasatch Front Regional Multiple Listing Service, Inc. from a copyrighted compilation of listings. The compilation of listings and each individual listing are © 2026 Wasatch Front Regional Multiple Listing Service, Inc., All Rights Reserved.The information provided is for consumers' personal, non-commercial use and may not be used for any purpose other than to identify prospective properties consumers may be interested in purchasing.