5575 S 1350 E, South Ogden, UT 84403
- $979,900
- 5
- BD
- 4
- BA
- 4,251
- SqFt








- List Price
- $979,900
- Status
- ACTIVE
- MLS#
- 2165639
- Days on Market
- 43
- Year Built
- 2016
- Bedrooms
- 5
- Bathrooms
- 4
- 1/2 Baths
- 1
- Square Feet
- 4,251
- Parcel Number
- 07-708-0001
- Acres
- 0.29
- Terms
- Cash, Conventional, FHA, VA Loan
- County
- Weber
- Region
- Ogdn; W Hvn; Ter; Rvrdl
- Subdivision
- Tuscan Estates
Property Description
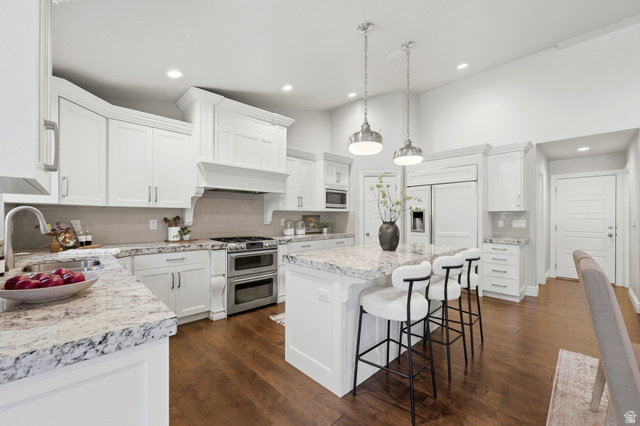
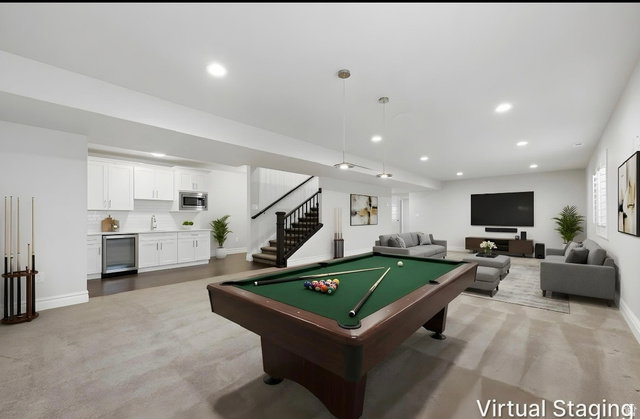
**Buyer couldn't close which means YOU have the opportunity to buy this beauty!!** Built in 2018 in Tuscan Estates, South Ogden, this 4,251 sq ft, five-bedroom, three-bath single-family home offers space, versatility, and modern comfort. The open-concept living with a fully finished walkout basement, providing abundant living and entertaining areas. The chef's kitchen features double ovens with a warming drawer, a gas range with a built-in hood, and smart climate control for year-round comfort. The family room centers around a gas log fireplace, with an additional gas log heater for added warmth. A backup generator provides peace of mind during outages, and a built-in sound system adds ambiance for gatherings. The 0.29-acre lot offers mountain views from a covered deck and walkout access to a private backyard. A four-car garage provides ample parking and storage, and the lovely shed out back adds extra storage or workspace. The HOA at $285/month covers front and back yard lawn mowing, front planter maintenance, sprinkler system and pump upkeep, and winterization, plus access to a clubhouse, pool, playground, pickleball court, and more. This home is zoned in the Weber School District (Uintah Elementary, South Ogden Junior High, Bonneville High). Pets are welcome, and short-term rentals are not allowed. Move-in ready and ready for your next chapter.
/u.realgeeks.media/homebrokerbrent/new_footer.png)
Additional Information
- Taxes
- $5,353
- Hoa Fee
- $285
- HOA Amenities
- Barbecue, Cable TV, Picnic Area, Playground, Pool
- Exterior Features
- Basement Entrance, Deck; Covered, Out Buildings, Lighting, Sliding Glass Doors
- Interior Features
- Bath: Primary, Bath: Sep. Tub/Shower, Closet: Walk-In, Den/Office, Disposal, Gas Log, Kitchen: Updated, Oven: Double, Oven: Gas, Range: Gas, Vaulted Ceilings, Granite Countertops, Theater Room, Smart Thermostat(s)
- Basement
- Entrance, Full, Walk-Out Access
- Floor
- Carpet, Hardwood, Tile
- Garage Spaces
- 4
- Heating
- Forced Air, Gas: Central, >= 95% efficiency
- Pool Features
- Gunite, Fenced, In Ground
- Roof
- Asphalt
- School District
- Weber
- Elementary School
- Uintah
- Middle School
- South Ogden
- High School
- Bonneville
- Style
- Rambler/Ranch
- Fireplaces
- 1
- Living Area
- 4,251
Mortgage Calculator
Listing courtesy of Mansell Real Estate Inc (Davis/Weber).
Information deemed reliable but not guaranteed accurate. Buyer to verify all information. Terms of UseThe multiple listing information is provided by Wasatch Front Regional Multiple Listing Service, Inc. from a copyrighted compilation of listings. The compilation of listings and each individual listing are © 2026 Wasatch Front Regional Multiple Listing Service, Inc., All Rights Reserved.The information provided is for consumers' personal, non-commercial use and may not be used for any purpose other than to identify prospective properties consumers may be interested in purchasing.