464 S Harmony Dr, Layton, UT 84041
- $639,000
- 6
- BD
- 3
- BA
- 3,297
- SqFt




- List Price
- $639,000
- Status
- ACTIVE
- MLS#
- 2166144
- Days on Market
- 42
- Price Change
- ▼ $11,000 1783419559
- Year Built
- 2013
- Bedrooms
- 6
- Bathrooms
- 3
- Square Feet
- 3,297
- Parcel Number
- 12-746-0138
- Acres
- 0.14
- Terms
- Cash, Conventional, FHA, VA Loan
- County
- Davis
- Region
- Kaysville; Fruit Heights; Layton
- Subdivision
- The Villas At Harmony Place
Property Description
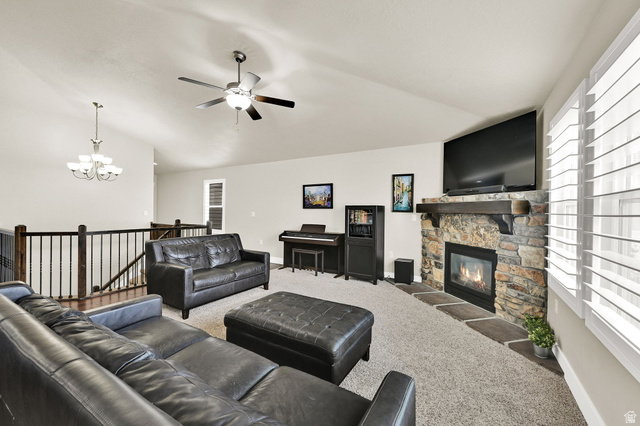
Picture this: an inclusive playground, two pickleball courts, a tennis court, a sand volleyball court, a picnic pavilion, and an elementary school, just around the corner-plus a .41-mile paved walking trail right across the street. All that before you even step inside. This beautiful rambler offers six bedrooms, three bathrooms, and two spacious living spaces. The fully fenced backyard features trex walkout steps, an oversized patio complete with an aluminum pergola, and a unique swing set that stays with the home! Recent updates include a new roof (June 2026), new front sprinklers (2023), new backyard sprinklers (2026), and overhead garage storage. With major updates already completed and outstanding nearby amenities, this home is ready for you to enjoy!
/u.realgeeks.media/homebrokerbrent/new_footer.png)
Additional Information
- Taxes
- $3,076
- Hoa Fee
- $60
- HOA Amenities
- Biking Trails, Picnic Area, Playground, Tennis Court(s)
- Exterior Features
- Double Pane Windows, Porch: Open, Patio: Open
- Interior Features
- Bath: Primary, Bath: Sep. Tub/Shower, Closet: Walk-In, Disposal, Gas Log, Great Room, Vaulted Ceilings, Granite Countertops, Video Camera(s), Smart Thermostat(s)
- Basement
- Full
- Floor
- Carpet, Hardwood, Tile
- Garage Spaces
- 2
- Heating
- Forced Air, Gas: Central
- Roof
- Asphalt
- School District
- Davis
- Elementary School
- Sunburst Elementary
- Middle School
- Shoreline Jr High
- High School
- Layton
- Style
- Rambler/Ranch
- Fireplaces
- 1
- Living Area
- 3,297
Mortgage Calculator
Listing courtesy of RE/MAX Associates.
Information deemed reliable but not guaranteed accurate. Buyer to verify all information. Terms of UseThe multiple listing information is provided by Wasatch Front Regional Multiple Listing Service, Inc. from a copyrighted compilation of listings. The compilation of listings and each individual listing are © 2026 Wasatch Front Regional Multiple Listing Service, Inc., All Rights Reserved.The information provided is for consumers' personal, non-commercial use and may not be used for any purpose other than to identify prospective properties consumers may be interested in purchasing.