39 S 2625 E, Layton, UT 84040
- $899,900
- 6
- BD
- 4
- BA
- 4,465
- SqFt



- List Price
- $899,900
- Status
- ACTIVE
- MLS#
- 2167955
- Days on Market
- 35
- Price Change
- ▼ $20,000 1785035352
- Year Built
- 1991
- Bedrooms
- 6
- Bathrooms
- 4
- 1/2 Baths
- 1
- Square Feet
- 4,465
- Parcel Number
- 11-235-0010
- Acres
- 0.30
- Terms
- Cash, Conventional, FHA, VA Loan
- County
- Davis
- Region
- Kaysville; Fruit Heights; Layton
- Subdivision
- Oakcrest On Muttonho
Property Description
Stunning East Layton Home in Oakcrest Mutton Hollow Nestled in the desirable Oakcrest Mutton Hollow subdivision of East Layton, this exceptional home combines luxury, comfort, and functionality throughout. The gourmet kitchen is a chef's dream, featuring custom cabinetry, granite countertops, a cabinet-depth built-in refrigerator, a 6-burner Viking range, and double Thermador ovens. The open-concept floor plan is perfect for both everyday living and entertaining. The main level offers a formal living room, a spacious office with custom built-in cabinetry, and a vaulted family room highlighted by a cozy fireplace. Upstairs, you'll find four generously sized bedrooms and two full bathrooms. The fully finished walk-out basement provides abundant space for gatherings, recreation, or relaxation. It also includes a large laundry room and two additional bedrooms, offering flexibility for guests, family members, or hobby spaces. Comes with built in surround sound speakers. Step outside to enjoy the private, fully fenced backyard-ideal for outdoor entertaining, play, or peaceful evenings., plus a hot tub to relax in the shaded back yard. Completing the home is a three-car garage with ample storage space. Solar System with 2 ten kilowatt hour batteries. Peace of mind during an outage. This beautifully maintained property offers the perfect blend of elegance, space, and convenience in one of East Layton's most sought-after neighborhoods.
/u.realgeeks.media/homebrokerbrent/new_footer.png)
Additional Information
- Taxes
- $4,443
- Exterior Features
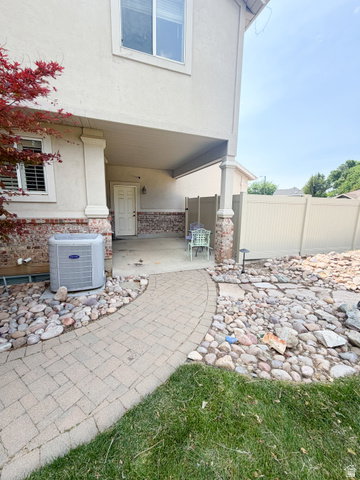
- Attic Fan, Basement Entrance, Double Pane Windows, Entry (Foyer), Lighting, Patio: Covered, Porch: Open, Storm Windows, Walkout
- Interior Features
- Bath: Primary, Bath: Sep. Tub/Shower, Closet: Walk-In, Den/Office, Disposal, Floor Drains, French Doors, Great Room, Jetted Tub, Oven: Double, Oven: Gas, Range/Oven: Built-In, Granite Countertops
- Basement
- Daylight, Full
- Floor
- Carpet, Hardwood, Travertine
- Garage Spaces
- 3
- Heating
- Forced Air
- Roof
- Asphalt
- School District
- Davis
- Elementary School
- Morgan
- Middle School
- Fairfield
- High School
- Layton
- Style
- Stories: 2
- Fireplaces
- 1
- Living Area
- 4,465
Mortgage Calculator
Listing courtesy of Oakwoods Realty LLC.
Information deemed reliable but not guaranteed accurate. Buyer to verify all information. Terms of UseThe multiple listing information is provided by Wasatch Front Regional Multiple Listing Service, Inc. from a copyrighted compilation of listings. The compilation of listings and each individual listing are © 2026 Wasatch Front Regional Multiple Listing Service, Inc., All Rights Reserved.The information provided is for consumers' personal, non-commercial use and may not be used for any purpose other than to identify prospective properties consumers may be interested in purchasing.