2212 S 450 W, Perry, UT 84302
- $589,500
- 6
- BD
- 4
- BA
- 3,020
- SqFt




- List Price
- $589,500
- Status
- ACTIVE
- MLS#
- 2169200
- Days on Market
- 26
- Price Change
- ▼ $5,500 1785382780
- Year Built
- 2006
- Bedrooms
- 6
- Bathrooms
- 4
- 1/2 Baths
- 1
- Square Feet
- 3,020
- Parcel Number
- 03-246-0007
- Acres
- 0.24
- Terms
- Cash, Conventional, FHA, VA Loan, USDA Rural Development
- County
- Box Elder
- Region
- Brigham City; Perry; Mantua
- Subdivision
- Tingey
Property Description
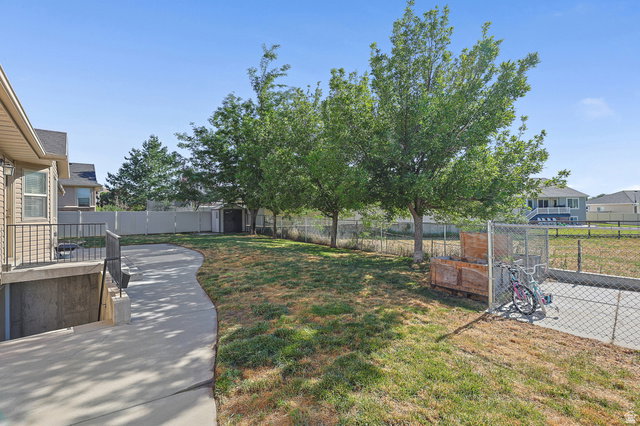
**Income-Producing Home with Accessory Apartment, Mountain Views & Exceptional Flexibility. Don't miss this incredible opportunity to own a spacious home in a desirable location east of Highway 89 in Perry with stunning mountain views and built-in rental income. Designed with flexibility in mind, this home offers **6 bedrooms, 3.5 bathrooms, 2 kitchens, and 2 laundry rooms**, making it ideal for a variety of living arrangements, including **multi-generational living** or those seeking additional private living space. The open-concept main level has a formal living room/office and open concept kitchen/great room, lots of basement storage and an oversized garage-ensures there's room for everything. The fully finished 2-bedroom accessory apartment features its own private entrance, full kitchen, separate laundry room, and comfortable living area. A lease is currently in place at $1,500 per month offering immediate rental income that can help offset mortgage expenses. Outside, enjoy the fully fenced backyard, perfect for outdoor entertaining, gardening, pets, or recreation. The extra-large 3-car garage includes EV charging and offers generous storage space in addition to RV parking. Square footage figures are provided as a courtesy estimate only and were obtained from independent appraisal. Buyer is advised to obtain an independent measurement. Additional 24 notice for showings if you would like to see the ADU. Agent related to Seller.
/u.realgeeks.media/homebrokerbrent/new_footer.png)
Additional Information
- Taxes
- $3,428
- Exterior Features
- Basement Entrance, Storm Doors, Walkout, Patio: Open
- Interior Features
- Bath: Primary, Closet: Walk-In, Den/Office, Gas Log, Great Room, Kitchen: Second, Mother-in-Law Apt., Range/Oven: Built-In
- Basement
- Entrance, Walk-Out Access
- Floor
- Carpet, Laminate, Tile
- Garage Spaces
- 3
- Heating
- Forced Air, Gas: Central
- Roof
- Asphalt
- School District
- Box Elder
- Elementary School
- Three Mile Creek
- Middle School
- Box Elder
- High School
- Box Elder
- Style
- Rambler/Ranch
- Fireplaces
- 1
- Living Area
- 3,020
Mortgage Calculator
Listing courtesy of EXIT Realty Advantage.
Information deemed reliable but not guaranteed accurate. Buyer to verify all information. Terms of UseThe multiple listing information is provided by Wasatch Front Regional Multiple Listing Service, Inc. from a copyrighted compilation of listings. The compilation of listings and each individual listing are © 2026 Wasatch Front Regional Multiple Listing Service, Inc., All Rights Reserved.The information provided is for consumers' personal, non-commercial use and may not be used for any purpose other than to identify prospective properties consumers may be interested in purchasing.