1341 29th St, Ogden, UT 84403
- $550,000
- 3
- BD
- 3
- BA
- 2,320
- SqFt








- List Price
- $550,000
- Status
- BACKUP
- MLS#
- 2169737
- Days on Market
- 25
- Year Built
- 1949
- Bedrooms
- 3
- Bathrooms
- 3
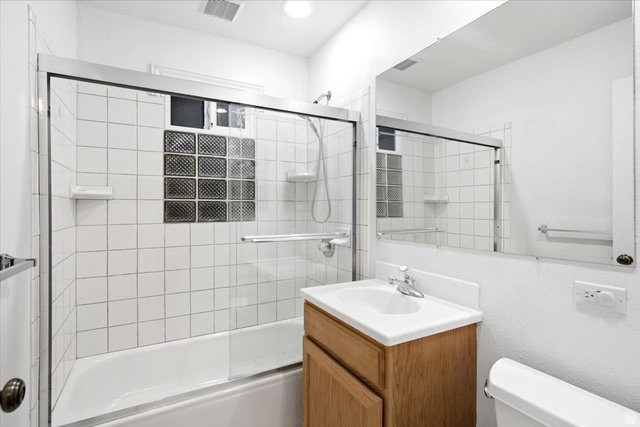
- 3/4 Baths
- 2
- Square Feet
- 2,320
- Parcel Number
- 14-099-0005
- Acres
- 0.20
- Terms
- Cash, Conventional, FHA, VA Loan
- County
- Weber
- Region
- Ogdn; W Hvn; Ter; Rvrdl
Property Description
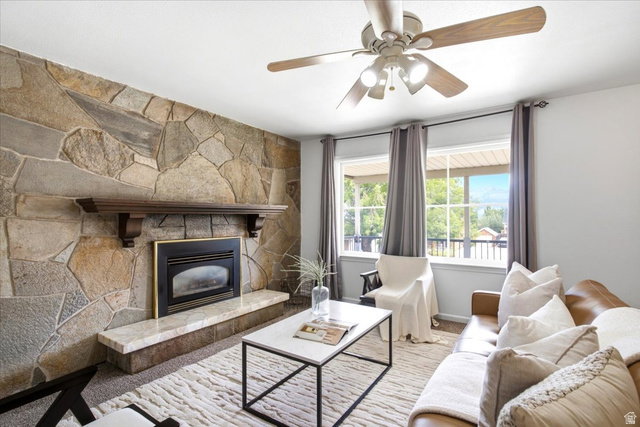
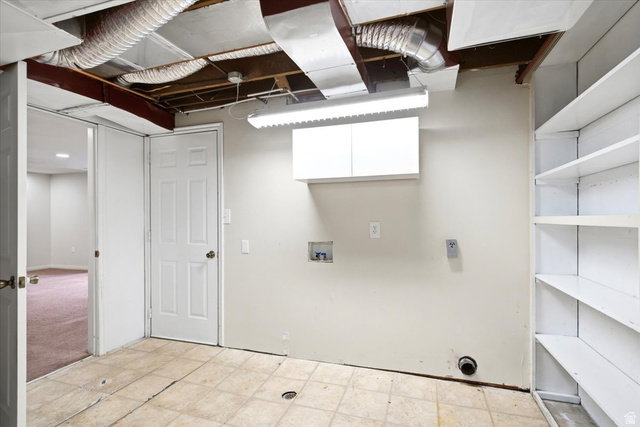
Beautiful East bench Ogden home available now! This home is a car lovers dream as it features a 900+ square foot three car garage and one car garage as part of the property. The home has recently had paint completed on the main floor and brand new flooring throughout the main floor. The upstairs features two bedrooms and a bathroom and the basement features another bedroom and bathroom. Square footage figures are provided as a courtesy estimate only and were obtained from tax data . Buyer is advised to obtain an independent measurement.
/u.realgeeks.media/homebrokerbrent/new_footer.png)
Additional Information
- Taxes
- $3,640
- Exterior Features
- Out Buildings, Sliding Glass Doors
- Interior Features
- Bath: Primary, Disposal, Kitchen: Updated, Range/Oven: Free Stdng.
- Basement
- Partial
- Floor
- Carpet, Hardwood, Linoleum
- Garage Spaces
- 4
- Heating
- Forced Air, Gas: Central
- Roof
- Asbestos Shingle
- School District
- Ogden
- Elementary School
- Polk
- Middle School
- Mount Ogden
- High School
- Ogden
- Style
- Rambler/Ranch
- Fireplaces
- 1
- Living Area
- 2,320
Mortgage Calculator
Listing courtesy of Welch Randall Real Estate Services.
Information deemed reliable but not guaranteed accurate. Buyer to verify all information. Terms of UseThe multiple listing information is provided by Wasatch Front Regional Multiple Listing Service, Inc. from a copyrighted compilation of listings. The compilation of listings and each individual listing are © 2026 Wasatch Front Regional Multiple Listing Service, Inc., All Rights Reserved.The information provided is for consumers' personal, non-commercial use and may not be used for any purpose other than to identify prospective properties consumers may be interested in purchasing.