348 S Hound St, Morgan, UT 84050
- $715,000
- 4
- BD
- 3
- BA
- 3,000
- SqFt








- List Price
- $715,000
- Status
- ACTIVE
- MLS#
- 2175039
- Days on Market
- 45
- Price Change
- ▼ $14,000 1787362917
- Year Built
- 2006
- Bedrooms
- 4
- Bathrooms
- 3
- 1/2 Baths
- 1
- Square Feet
- 3,000
- Parcel Number
- 00-0070-9937
- Acres
- 0.24
- Terms
- Cash, Conventional, FHA, VA Loan
- County
- Morgan
- Region
- Mt Grn; Ptrsn; Morgan; Croydn
- Subdivision
- Fox Pointe Subdivision
Property Description
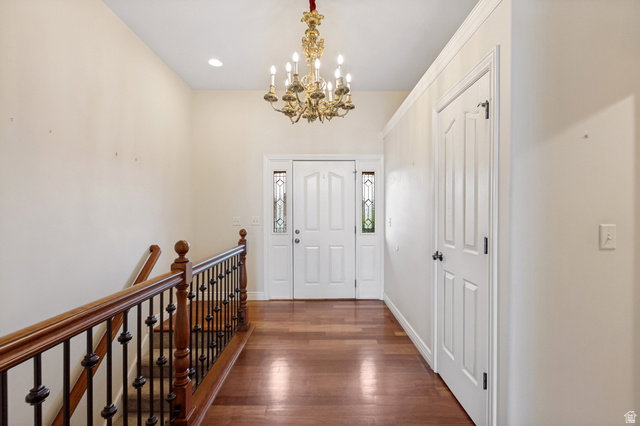
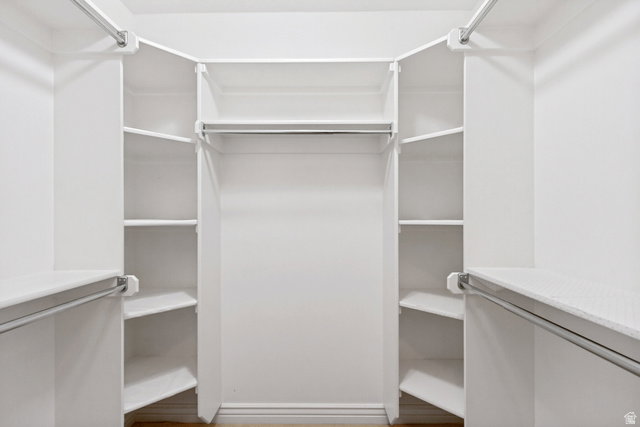
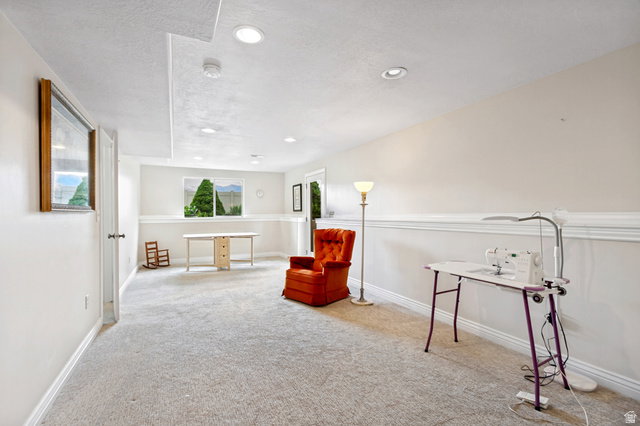
**Home is unavailable to show 8/8 to 8/15 as the seller is having some floors refinished** Situated on a desirable corner lot, this beautifully maintained home offers the perfect blend of comfort, space, and quality upgrades. Inside, you'll find stunning Brazilian cherry hardwood floors and premium finishes that add warmth and elegance throughout the main living areas. The finished walkout basement provides versatile living space, perfect for entertaining, a home office, or multi-generational living. Step outside to enjoy the full-length covered porch overlooking the large, beautifully landscaped yard, complete with a thriving garden and plenty of room to relax, play, or entertain. Conveniently located just 30 minutes from Ogden and 45 minutes from Salt Lake City, this home offers an ideal balance of peaceful living and an easy commute. With thoughtful updates, exceptional care, and outdoor spaces designed to enjoy every season, this move-in-ready property is one you won't want to miss. And as an added extra, all furnishings and equipment in the current theater room are included with the sale. Additionally, the original installer of the hardwood floors will begin repairing some installation issues starting on August 8. If the buyer is interested in extending the cherry hardwood floors throughout the top floor, the cost would be $2,960 for the second bedroom and $5,646 for the master bedroom/closet. Currently, the hardwood extends throughout the main floor except for the pantry, hall closet (entry closet has hardwood), master bedroom and second bedroom. This is for the buyer's information only and is not an offer to cover the cost of the service. "All footage and measurements are deemed reliable but not guaranteed. Buyer is advised to obtain their own measurements and complete due-diligence to their satisfaction."
/u.realgeeks.media/homebrokerbrent/new_footer.png)
Additional Information
- Taxes
- $3,801
- Exterior Features
- Deck; Covered
- Interior Features
- Granite Countertops, Silestone Countertops
- Basement
- Full, Walk-Out Access
- Floor
- Hardwood, Concrete
- Garage Spaces
- 2
- Heating
- Gas: Central
- Roof
- Asphalt
- School District
- Morgan
- Elementary School
- Morgan
- Middle School
- Morgan
- High School
- Morgan
- Style
- Rambler/Ranch
- Fireplaces
- 1
- Living Area
- 3,000
Mortgage Calculator
Listing courtesy of Realtypath LLC (Prestige).
Information deemed reliable but not guaranteed accurate. Buyer to verify all information. Terms of UseThe multiple listing information is provided by Wasatch Front Regional Multiple Listing Service, Inc. from a copyrighted compilation of listings. The compilation of listings and each individual listing are © 2026 Wasatch Front Regional Multiple Listing Service, Inc., All Rights Reserved.The information provided is for consumers' personal, non-commercial use and may not be used for any purpose other than to identify prospective properties consumers may be interested in purchasing.