1157 E Creekview Dr, Fruit Heights, UT 84037
- $644,998
- 4
- BD
- 3
- BA
- 2,780
- SqFt


- List Price
- $644,998
- Status
- ACTIVE
- MLS#
- 2175553
- Days on Market
- 45
- Price Change
- ▼ $24,997 1787269052
- Year Built
- 1982
- Bedrooms
- 4
- Bathrooms
- 3
- 1/2 Baths
- 1
- Square Feet
- 2,780
- Parcel Number
- 07-101-0015
- Acres
- 0.28
- Terms
- Cash, Conventional, Down Payment Assist., Lease Option, Seller Finance
- County
- Davis
- Region
- Kaysville; Fruit Heights; Layton
Property Description
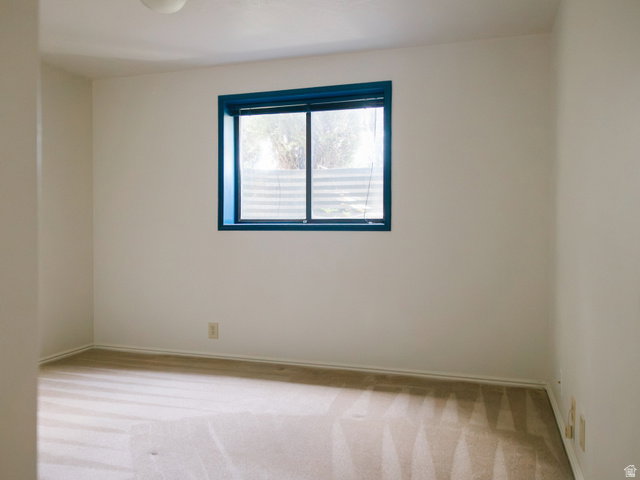
FLEXIBLE PURCHASE TERMS AVAILABLE! Seller financing, lease purchase, or lease option may be considered for the right buyer. Traditional financing and cash offers are also welcome. Space and flexibility come together in this well-maintained rambler featuring formal dining and sitting rooms, two wood-burning fireplaces, and a spacious lower-level family room. The basement offers two large storage rooms, a partially finished flex room with potential as an additional bedroom, and space to convert the half bath to a full bath. Enjoy mature landscaping, a fully fenced backyard, RV parking, 200 SF shed, Rain Bird sprinklers, and built-in garage workbench. Transferable 50-year roof warranty, 2022 water heater, and 2021 water softener add lasting value. Move in now and make it your own.
/u.realgeeks.media/homebrokerbrent/new_footer.png)
Additional Information
- Taxes
- $2,864
- Exterior Features
- Double Pane Windows, Entry (Foyer)
- Interior Features
- Disposal, Laundry Chute
- Basement
- Full
- Floor
- Carpet, Tile
- Garage Spaces
- 2
- Heating
- Gas: Central, Wood
- Roof
- Asphalt
- School District
- Davis
- Elementary School
- Burton
- Middle School
- Kaysville
- High School
- Davis
- Style
- Rambler/Ranch
- Fireplaces
- 1
- Living Area
- 2,780
Mortgage Calculator
Listing courtesy of Equity Real Estate (Solid).
Information deemed reliable but not guaranteed accurate. Buyer to verify all information. Terms of UseThe multiple listing information is provided by Wasatch Front Regional Multiple Listing Service, Inc. from a copyrighted compilation of listings. The compilation of listings and each individual listing are © 2026 Wasatch Front Regional Multiple Listing Service, Inc., All Rights Reserved.The information provided is for consumers' personal, non-commercial use and may not be used for any purpose other than to identify prospective properties consumers may be interested in purchasing.